Buyers usually start with the control panel and the zone count. Detector spacing gets less attention. Then a commissioning engineer checks the ceiling plan and finds the layout needs 20% more devices than the budget allowed.
NFPA 72 is the U.S. National Fire Alarm and Signaling Code. Specifiers worldwide use it as a defensible spacing reference. Some projects are later inspected against a local code, EN 54 or ISO 7240.
This guide covers the NFPA 72 spacing logic for spot-type smoke detectors. It also covers what changes in a tropical building.
The Baseline Rule: 30 Feet (9.1 m) on a Smooth Ceiling
Smoke detector spacing on a smooth, flat ceiling is commonly set at 30 feet (9.1 m) between detectors, so that no point on the ceiling is farther than about 21 feet (6.4 m) from one. Ceiling height, beams, airflow and the detector manufacturer’s listed spacing can all change that figure.
Take a smooth, flat ceiling with no unusual airflow. NFPA 72 gives a rule of thumb of 30 feet (9.1 m) maximum between spot-type smoke detectors. The distance from a detector to a wall is about half of that: 15 feet (4.6 m).
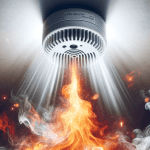
Smoke spreads outward from a fire in a cone along the ceiling. The spacing makes sure at least one detector sits close enough to that cone. It then responds in a useful time, wherever the fire starts.
The 30-foot figure is a starting assumption. The designer adjusts it for these factors (NFPA 72, Chapter 17 in the current edition):
Factor
Why it changes the spacing
Ceiling height
Smoke takes longer to reach a high ceiling.
Ceiling shape
Sloped, beamed and coffered ceilings trap or channel smoke differently.
Airflow
HVAC diffusers and return grilles move smoke away from the detector.
Manufacturer’s listed spacing
The datasheet can be tighter than 30 feet. The tighter number governs.
What Changes in a Hot, Humid, Dust-Heavy Building
NFPA 72 spacing tables were developed and tested mainly under North American conditions. Buildings in Southeast Asia, South Asia, the Gulf and parts of Africa are often warmer, more humid and dustier. Each of the three factors changes how smoke behaves before it reaches a detector.
Condition
Effect
High humidity
Hot smoke rises more slowly. It can settle in a layer below a high or sloped ceiling, short of the detector.
Fine airborne dust
Dust comes from unpaved roads, dry-season building sites, and textile or woodworking shops. It raises false alarms on optical detectors near end of service life. Maintenance teams then stretch inspection intervals further than the equipment can tolerate.
Constant cooling
Air moves across the ceiling all the time. It can drag smoke sideways, away from the nearest detector, before the detector responds.
NOTE The 30-foot rule is a ceiling on spacing, not a target. Corridors with return-air grilles, ceiling fans or open stairwells often need 20–25 feet (6–7.6 m) before smoke reliably reaches a sensor. A layout drawn to the maximum spacing ignores real airflow. This is the most common reason a “code-compliant on paper” system still responds slowly.
A Practical Design Workflow
Going from the maximum-spacing rule to a device count on a floor plan takes three steps.
Step 1 — Survey the space and its hazards
Record these items before you place any device:
Ceiling height, material and shape.
Anything that changes how smoke travels: exposed beams, false ceilings with return-air paths, high shelving.
Process equipment that makes its own heat or particles.
A warehouse with 8-metre ceilings and a showroom with a flat 2.7-metre ceiling are different design problems. Both are “commercial space.”
Step 2 — Place the detectors, then confirm the spacing
Place detectors first at natural high points: the centre of a room, the top of a stairwell, and close to (not directly above) HVAC diffusers. Then check them against the maximum spacing and wall-clearance rule.
Add detectors near obstructions and airflow sources. Do not rely on a uniform grid, especially in humid climates.
Step 3 — Commission, then keep testing
Verify the plan once the building is occupied and the HVAC system is running. Air movement on a finished site rarely matches the drawing.
After handover, check batteries, sensor chambers and wireless links on a fixed schedule. Monthly functional checks are typical. Do not wait until something has already gone wrong.
Where a Wireless Layout Changes the Calculation
Spacing rules do not change when a system is wireless. Smoke travels along a ceiling the same way in both cases. What changes is the cost of building the plan and the cost of correcting it.
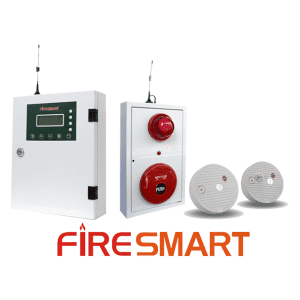
On a wired system, moving a detector two metres to avoid a return-air grille means opening a wall or ceiling void to re-route cable. FireSmart’s WCP-1 control panel supports up to 160 addressable wireless devices on one self-routing mesh network. On that network, you relocate the device and the mesh re-establishes its own signal path.
This flexibility matters most in these buildings:
Retrofits into older masonry or heritage structures.
Hospitality renovations that cannot take rooms out of service for cable runs.
Multi-building sites, such as dormitories, school campuses and industrial parks, where trenching cable between blocks is impractical or too costly.
FireSmart’s wireless detectors use the same addressable, self-routing network. They include the WSD-1 optical smoke detector and the WHD-1 heat detector. A spacing plan built for a wired system can generally be moved onto a wireless layout without re-deriving the design logic.
Ceiling height, shape and obstructions are recorded for every zone, not just the largest room.
Spacing is tightened, not just met, near HVAC diffusers, return grilles, ceiling fans and stairwells.
The manufacturer-listed spacing is checked against the 30-foot (9.1 m) default. Use the tighter figure where the two disagree.
Humidity, dust and airflow of the actual site are factored into final placement.
A documented maintenance schedule exists before handover.
Frequently Asked Questions
How far apart should smoke detectors be?
On a smooth, flat ceiling the common design spacing is 30 feet (9.1 m) between detectors, which keeps every point within about 21 feet (6.4 m) of a detector. The final spacing must follow the local fire code and the detector’s listed instructions.
Does the 30-foot smoke detector spacing apply to every ceiling?
No. Beams, sloped or high ceilings, strong air movement and dusty or humid conditions can require closer spacing or a different detector type. Confirm the layout against the applicable code and the manufacturer’s data before sign-off.
Is the 30-foot (9.1 m) spacing rule a legal requirement or a guideline?
It is the NFPA 72 default engineering guideline for smooth ceilings. A qualified designer adjusts it for the actual room. Local fire codes may reference NFPA 72 or set their own rules. Confirm the code that applies in your jurisdiction.
Does a wireless fire alarm system need closer detector spacing than a wired one?
No. Smoke behaviour in the room sets the spacing, not the wiring method. A wireless addressable network makes it cheaper and faster to correct the layout after you observe real airflow on site.
Why do humid, dust-heavy buildings sometimes need detectors closer together than the standard spacing?
Humidity can make smoke stratify before it reaches a high or sloped ceiling. Dust can affect optical sensor reliability. Design toward the tighter end of the allowed spacing, not the maximum.
Can an existing wired detector layout be reused if a building switches to a wireless system?
Yes. The spacing logic depends on the room, not the wiring. Confirm that each proposed detector location has an adequate signal path to the control panel or to a repeater device.
How often should detector spacing be re-checked after installation?
Functional testing is typically monthly. Review the spacing whenever a room’s use, ceiling or HVAC configuration changes. A warehouse re-racked with tall shelving is a different design problem from the empty shell that was inspected.
Every wireless layout starts from the same spacing fundamentals. The manufacturer’s role is to make the design easy to install, adjust and maintain. To discuss a configuration for your project, get in touch with our team. For the standards behind FireSmart’s product line, see our certifications & compliance overview.
Spacing rules are the same everywhere. The approval process that checks them is not. For an example, see how UAE Civil Defence and Hassantuk compliance works for a wireless villa installation.
30-SECOND SUMMARY EN 54-25, ISO 7240-25 and TCVN 7568-25 are three labels for one requirement set for radio-linked fire alarm parts. “EN 54 compliant” is not the same as “EN 54-25 certified”. Four questions tell them apart. FireSmart does not hold EN 54-25 or ISO 7240-25 certification for the wireless line today. Quick answer: EN…
30-SECOND SUMMARY Design in four steps: zoning, device schedule, calculations, approval package. Reviewers check two calculations: voltage drop and battery standby capacity. Submit all five documents together, with the same zone numbers in each. Outside the United States, many specifiers still use NFPA 72, the U.S. National Fire Alarm and Signaling Code. They use it…
Berbeda cara alarm kebakaran tradisional, sistem alarm kebakaran nirkabel adalah solusi baru yang memanfaatkan teknologi nirkabel untuk mendeteksi dan memberikan peringatan tentang risiko kebakaran. FireSmart adalah perusahaan yang memproduksi perangkat alarm kebakaran di Vietnam. Kami memproduksi sistem alarm kebakaran nirkabel, termasuk panel kontrol pusat, detektor asap, detektor panas, sirine alarm, dan tombol tekan alarm darurat….
30-SECOND SUMMARY A false alarm is an alarm with no real fire behind it. Most come from a few repeat causes: cooking fumes, dust or insects, construction dust, and detectors near HVAC vents. An addressable system helps you find the cause faster. A false alarm costs more than the evacuation itself. Each one erodes occupants’…
30-SECOND SUMMARY Write how the system must behave and what each part must be certified against. Keep the two apart. Set ten clauses: link supervision, batteries, capacity and commissioning evidence matter most. Put eight questions to the manufacturer before you accept a tender. A specification is where a fire alarm project is really decided. By…